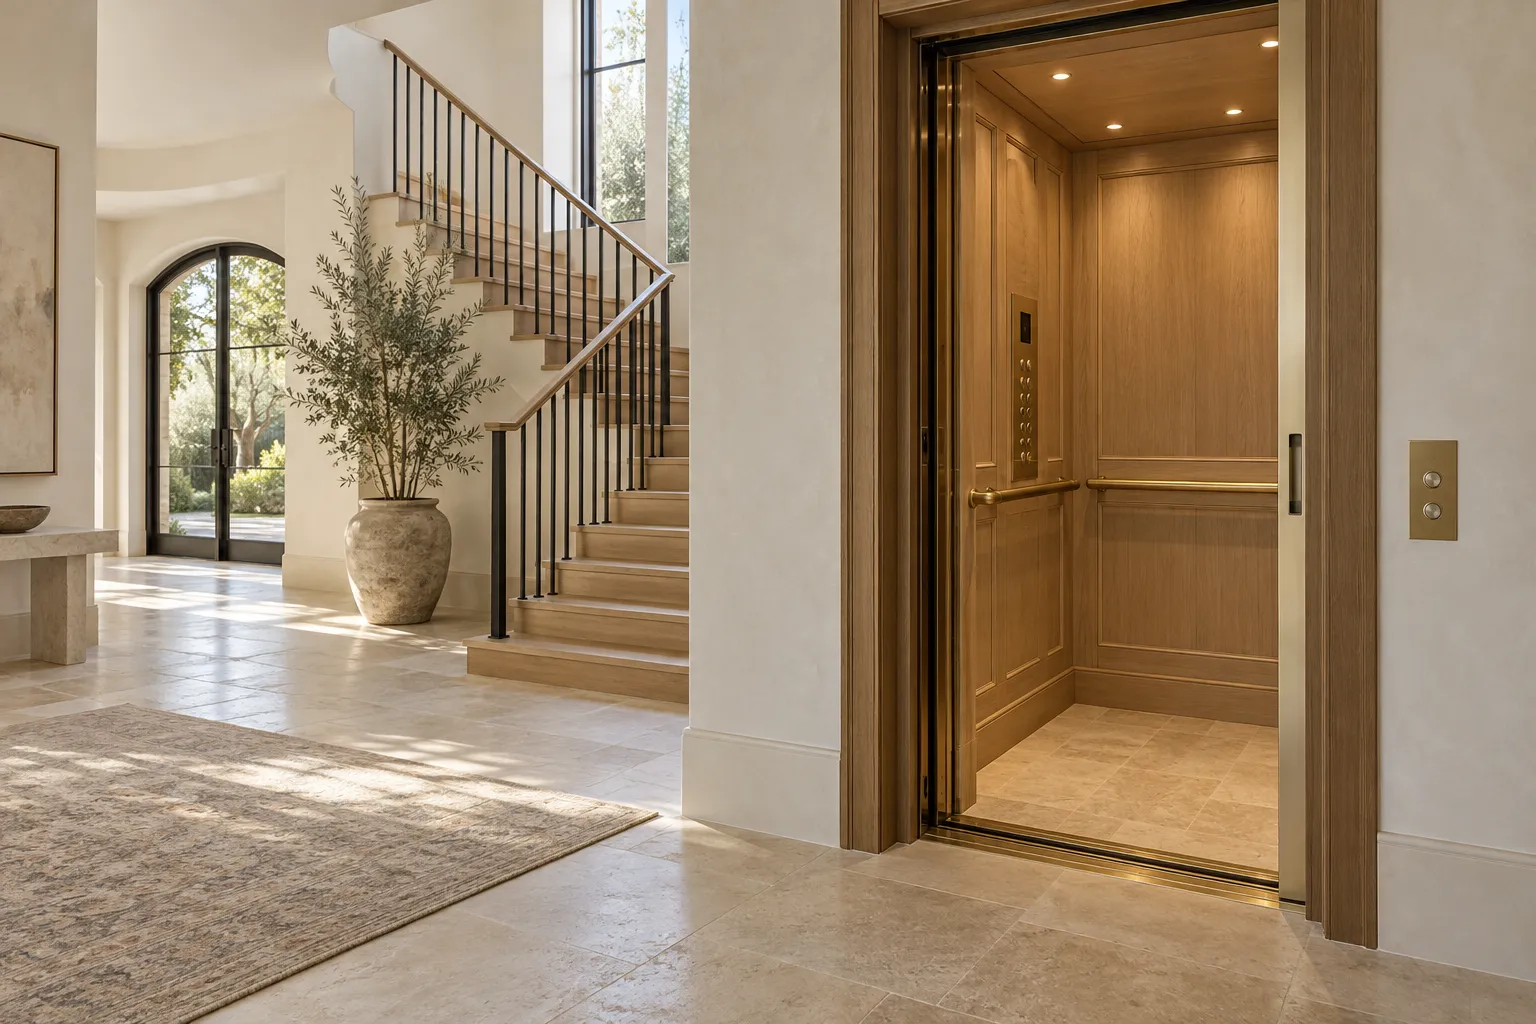
Home elevator installation options in Camas
Shaftless home elevator installation
Through-floor lifts can suit some two-level homes without a conventional built shaft. They still require a suitable floor opening, supporting structure and clear landing space. Compare the actual travel, capacity and cabin dimensions of the proposed model, especially when a mobility device or a second passenger needs to fit. Many through-floor lifts are designed around a direct connection between two levels. Check the exact travel and stop limits of the proposed product. A home with intermediate landings or more floors may require a different configuration, even if a compact lift appears to fit the available corner.
Enclosed home elevator installation
A traditional elevator uses an enclosed hoistway and a cabin selected for the home’s levels and users. Hydraulic, traction and other drive arrangements have different space and equipment requirements. Establish the pit, overhead, door configuration and service access from the selected model’s drawings before the structure is finalized. A hydraulic residential elevator has equipment and service-space requirements that depend on its design. Ask where the power unit and associated components will sit and how technicians reach them. Compare the selected model’s drawings with the house rather than assuming a hydraulic system always needs the same room or pit.
Glass home elevator installation
A panoramic enclosure can make the elevator part of the home’s architecture. Compare the complete enclosure size, entrances and structural interfaces alongside the transparent finish. A glass elevator may use different drive technologies; appearance alone does not establish its capacity, accessibility or construction requirements. Some panoramic elevators combine the lift and enclosure in a coordinated product. The apparent simplicity does not remove the need to check structural support, clearances and entrances. Use the manufacturer’s complete installation drawings to establish the space occupied on every floor.
Home elevator retrofit installation
Adding an elevator to an existing home starts with the full vertical route. Stacked closets, a stair-adjacent space or a new enclosure each affect structure, utilities and usable rooms differently. Compare the construction work and the finished landings before deciding which option offers the most useful access. Closets that appear aligned may contain structure or utilities that change the available route. Have the full vertical path investigated before treating it as an elevator shaft. Consider the space outside the door on every floor, including how the new landing connects with halls and occupied rooms.
Home elevator installation for new construction
A new home allows the elevator to be coordinated with foundations, framing and room layouts from the start. Select equipment requirements early enough to reserve the right enclosure, entrances and service space. If installation will happen later, have the future provisions designed around a realistic equipment plan rather than a generic closet. Choose the required stops, clear cabin space and entrance arrangement early enough to inform the house plans. The architect and installer need the same current equipment drawings. A generic elevator rectangle cannot establish the pit, overhead or door details for every model.
Connect the elevator plan to the actual landing elevations
Camas is in Clark County east of Vancouver, with development around local hills and lakes as well as the older town. Those surroundings do not determine an individual home's elevator design. A useful assessment starts with measured floor levels and the route between the rooms the passenger needs to reach.
If a home has a lower entry, main living level and upper bedrooms, show all of them on the first sketch. Compare whether each candidate configuration can serve the required stops and provide usable approaches. A glass enclosure may work as an architectural feature, while an enclosed or through-floor option may suit another route. Keep the structural and functional comparison ahead of the visual preference.
Prepare a workable project brief
Map the passenger route
Identify every floor that needs access and how the passenger reaches each proposed landing. Include the dimensions and use of any mobility device, and whether another person needs to travel in the cabin. Gather existing plans and photographs from safely accessible areas. A designer can then compare configurations against a real route through the house instead of selecting equipment from a general product picture.
Define the building interfaces
Ask who designs and supplies the support, floor openings or hoistway, doors, electrical connections and surrounding finishes. Keep the selected equipment drawings coordinated with structural and architectural plans. In a retrofit, establish which rooms and services are affected during construction. In a new build, resolve the allowances before foundations and framing make the space difficult to change. Responsibilities should be explicit across the installer and building trades.
Plan inspection, operation and support
Before the elevator enters use, confirm the applicable inspection and handover arrangements. Learn the controls, emergency communication and power-loss procedure for the actual installed product. Ask how routine service is arranged and who can support the equipment locally. Retain the model, installation and maintenance information with the home records; a residential elevator is an ongoing piece of equipment, not only a one-time construction feature.
Coordinate the elevator and building approvals
Washington L&I provides the elevator permit process. Have the installer coordinate the equipment requirements with any local structural, building and electrical work. Confirm the inspection and handover arrangements for the selected installation before it enters use.