Home Elevator Installation in Vancouver, Washington

We install home elevators in Vancouver houses, from through-floor lifts and enclosed elevators to glass designs. One can take you up to the bedrooms, down to a lower family room or to any other floor you use every day.

A free corner is only the start. We look at the full run between floors, the framing that will carry the elevator and both landings, then size the cab for the rider, any wheelchair and the room to turn.

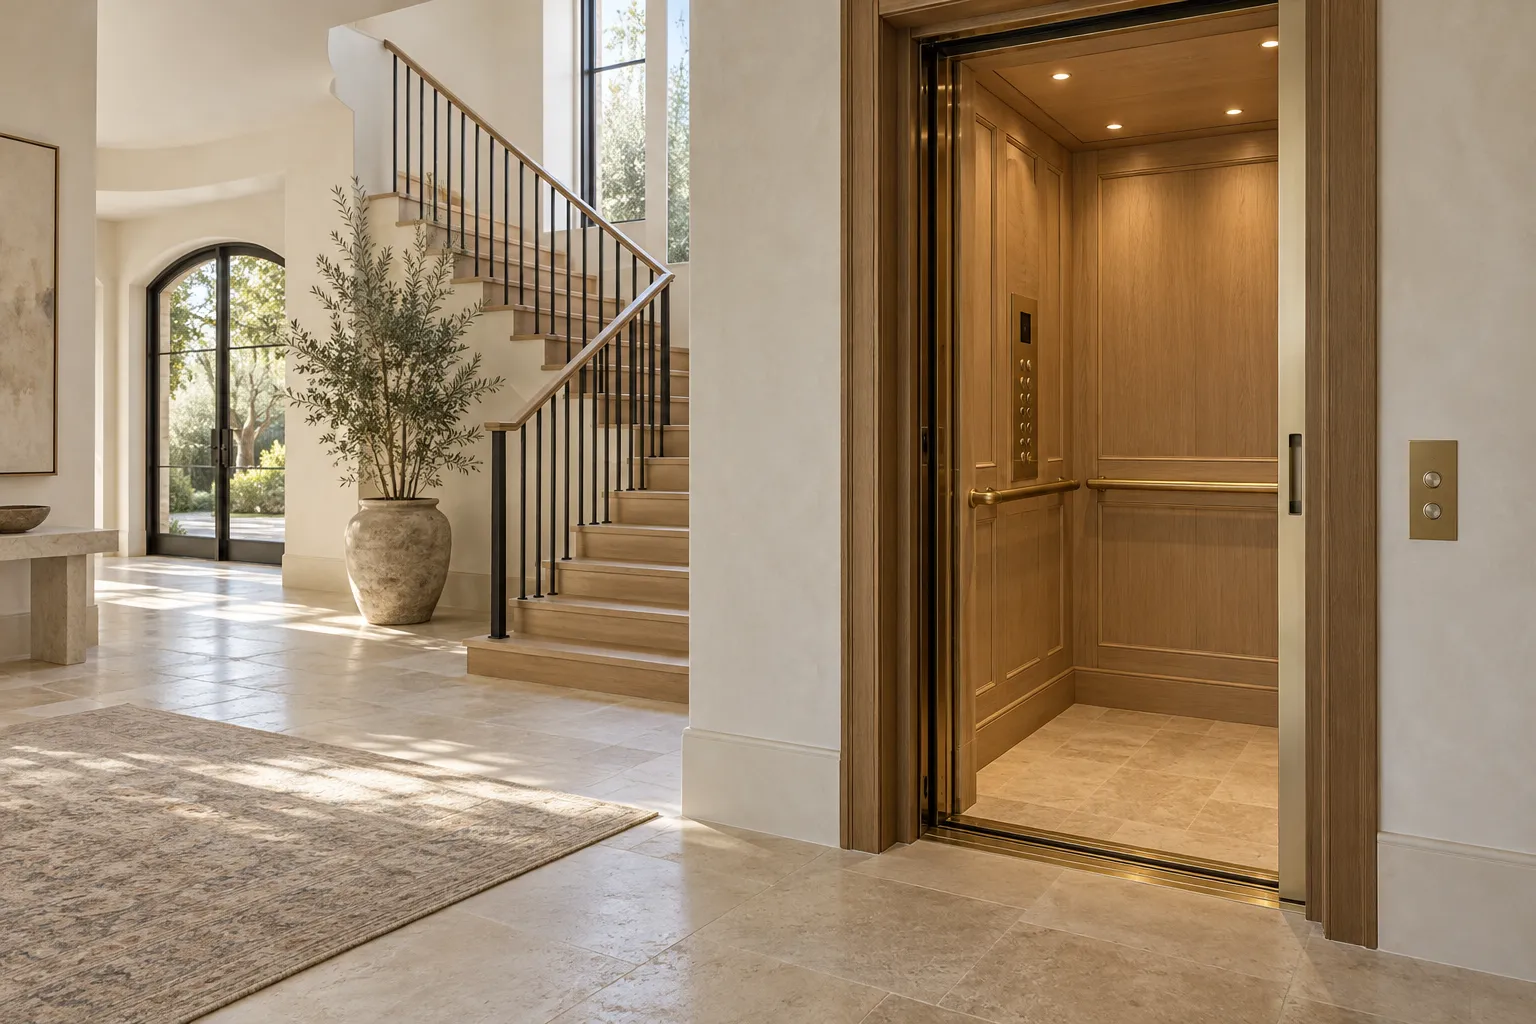
Residential elevator cabin with oak finishes beside an interior staircase
Shaftless home elevator installationEnclosed home elevator installationGlass home elevator installationHome elevator retrofit installationHome elevator installation for new construction

Residential home elevator installation options

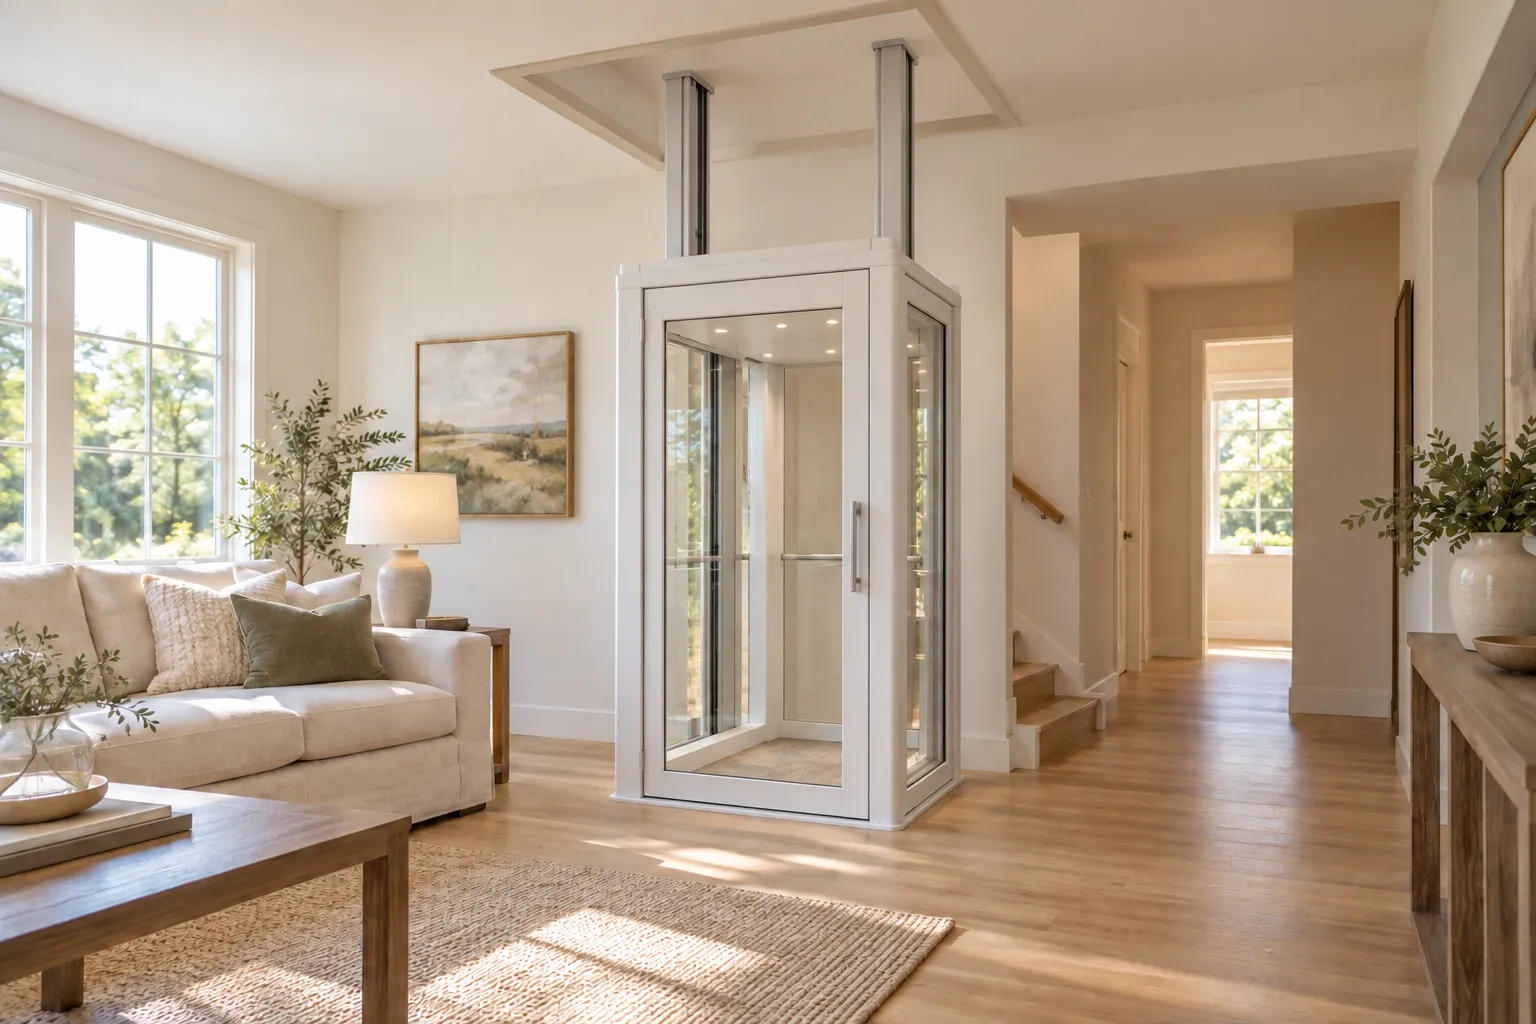
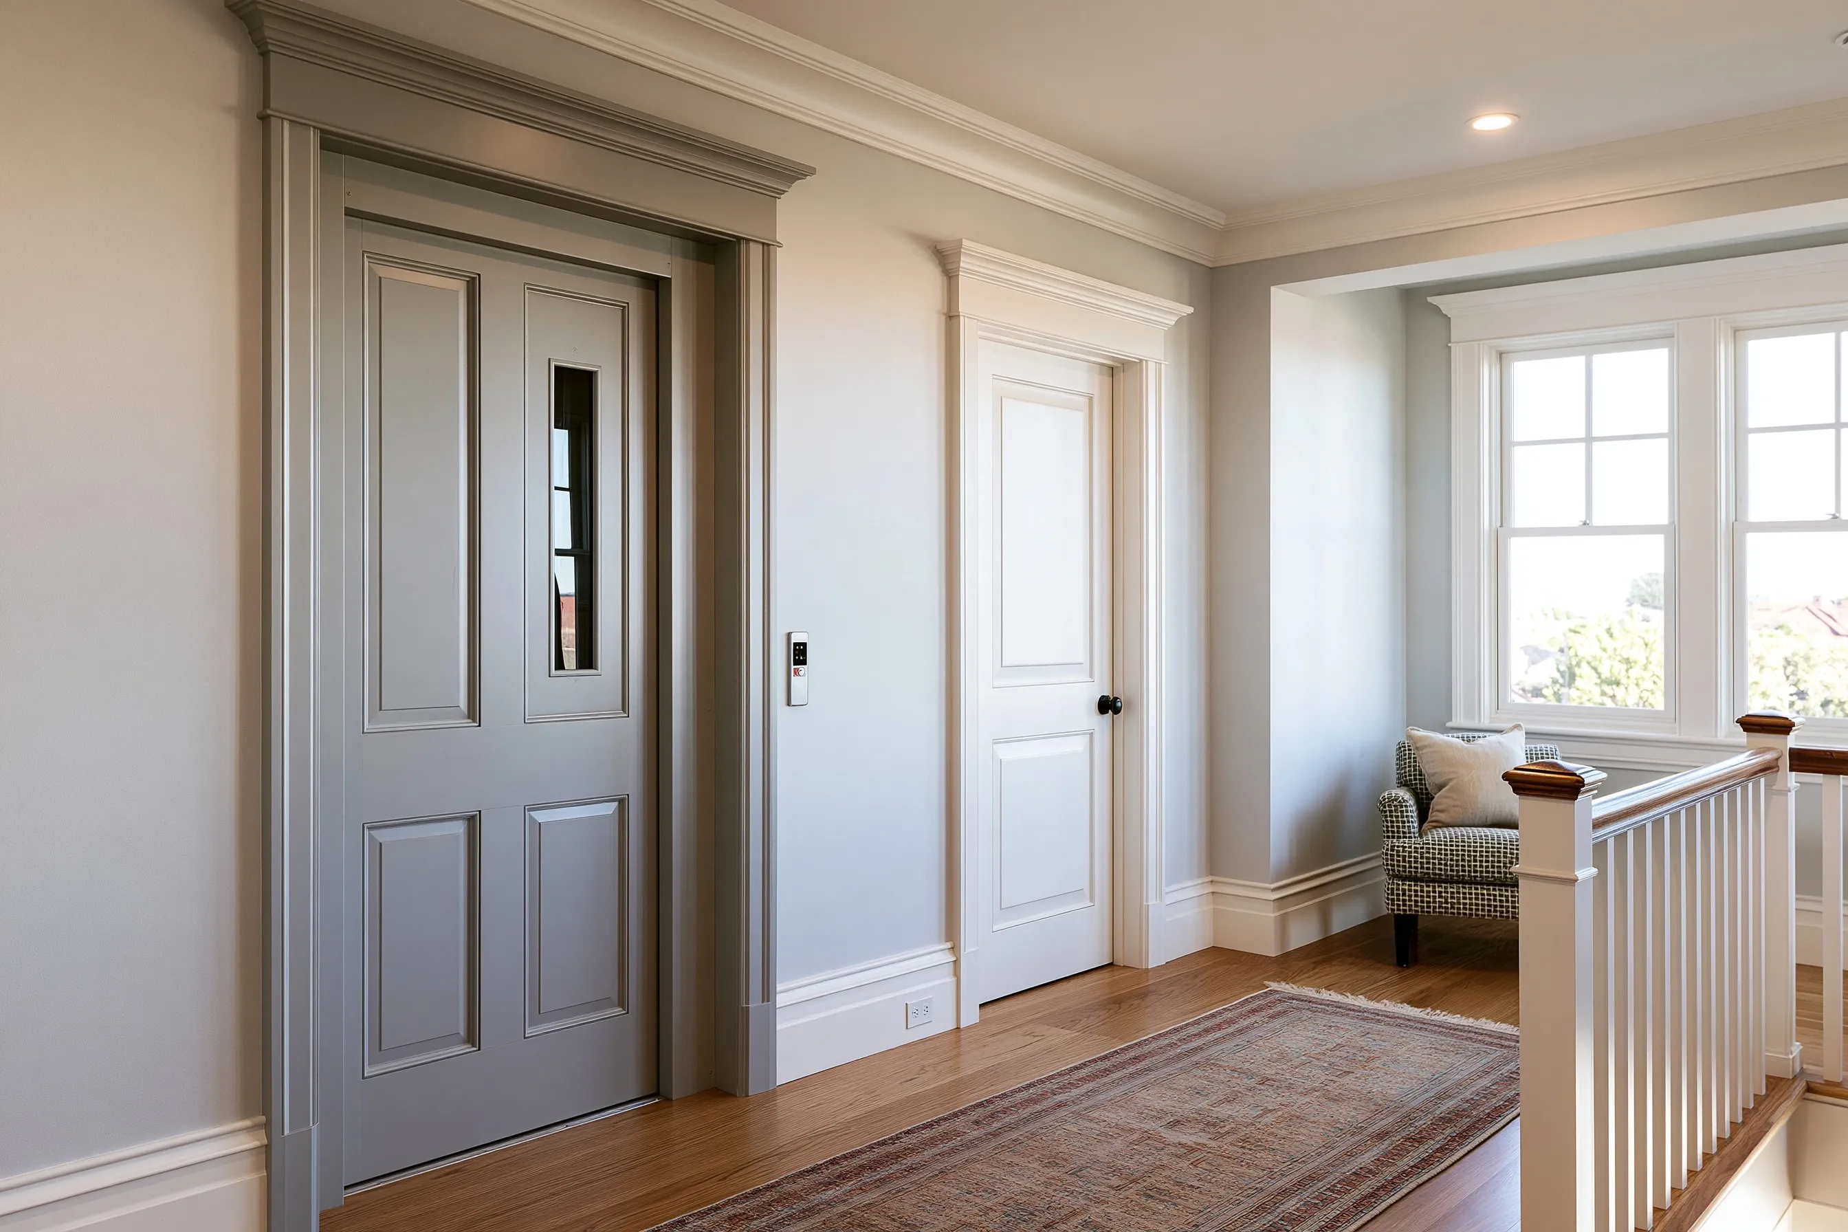
Compact through-floor home lift at its lower landingUpstairs hallway with a closed painted elevator door with a narrow window and a call button beside it

Shaftless home elevator installation

A through-floor lift can join the floors of some two-story houses without a built shaft. The floor opening still needs framing, support for the lift and open floor at both ends. We test each model’s travel, weight limit and cab size against your riders, a wheelchair or second rider included.

Enclosed home elevator installation

With a traditional elevator we pick the cab for your floors and riders, and it travels in a closed shaft. Hydraulic and traction machinery take up room in different places. We take the pit depth, headroom, door positions and service access from the model’s drawings, and lock them in before framing.

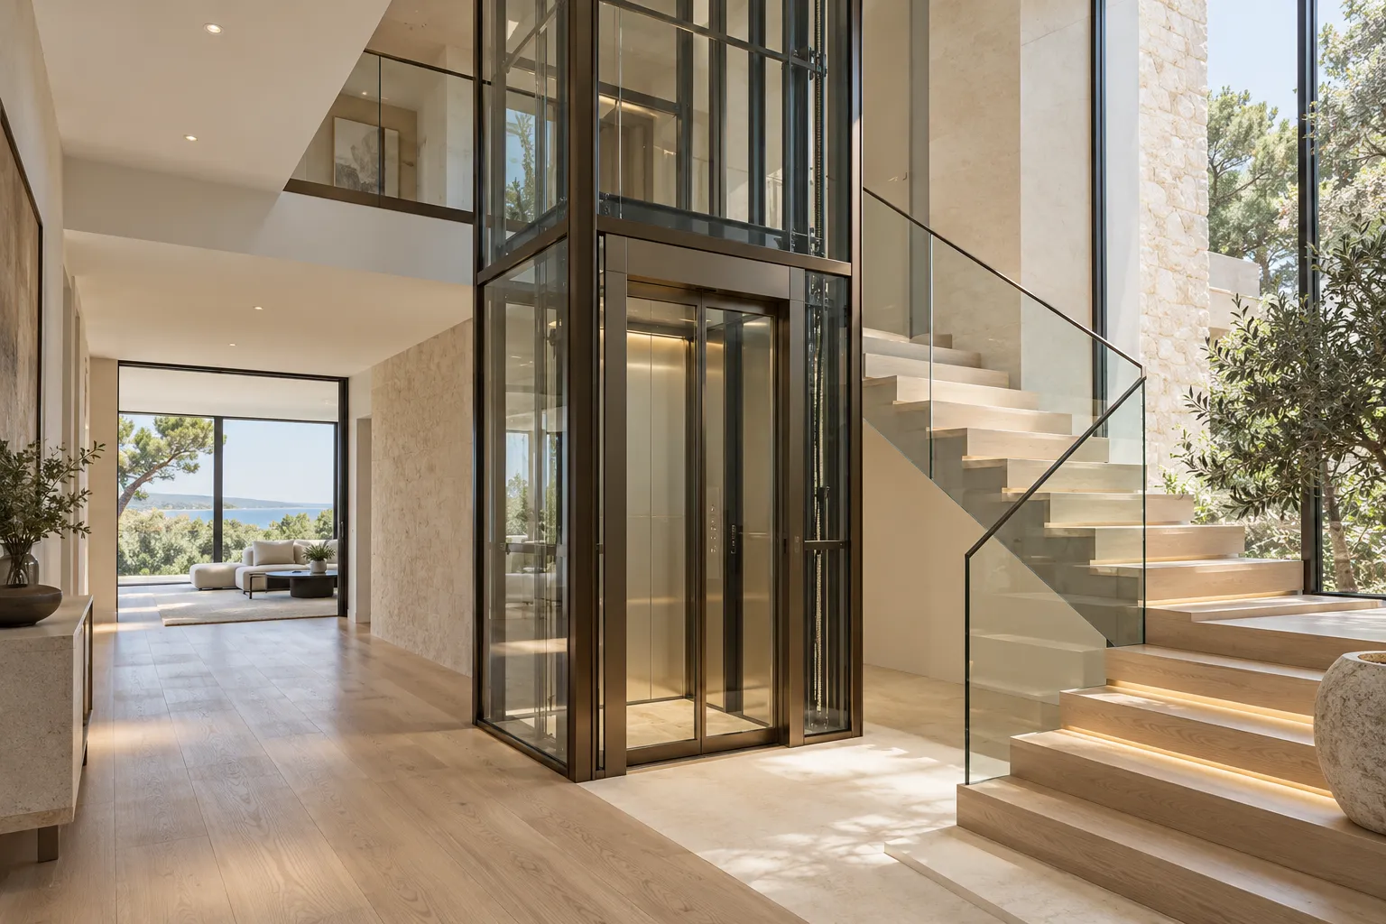
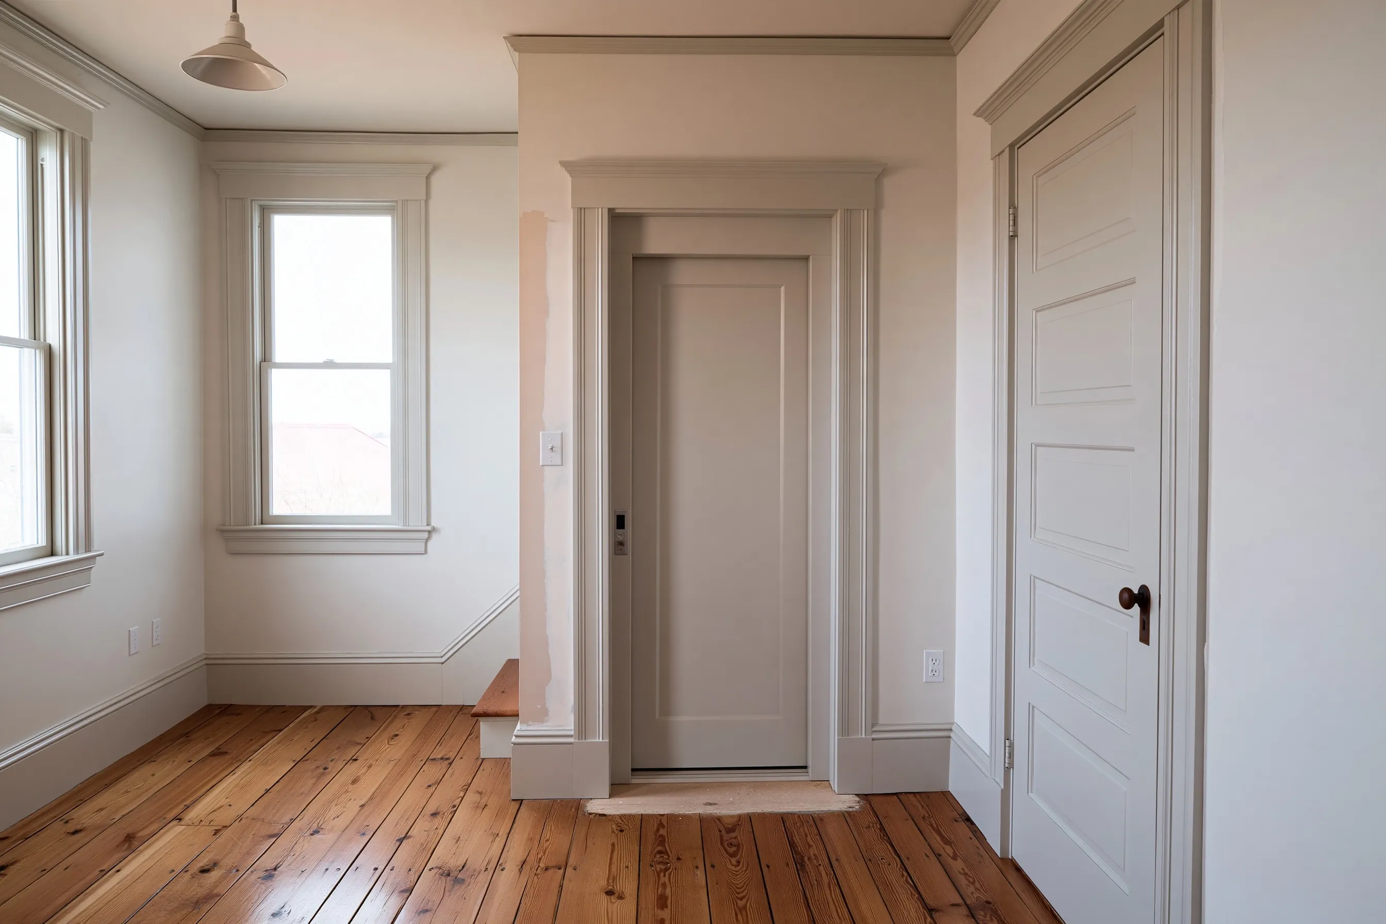
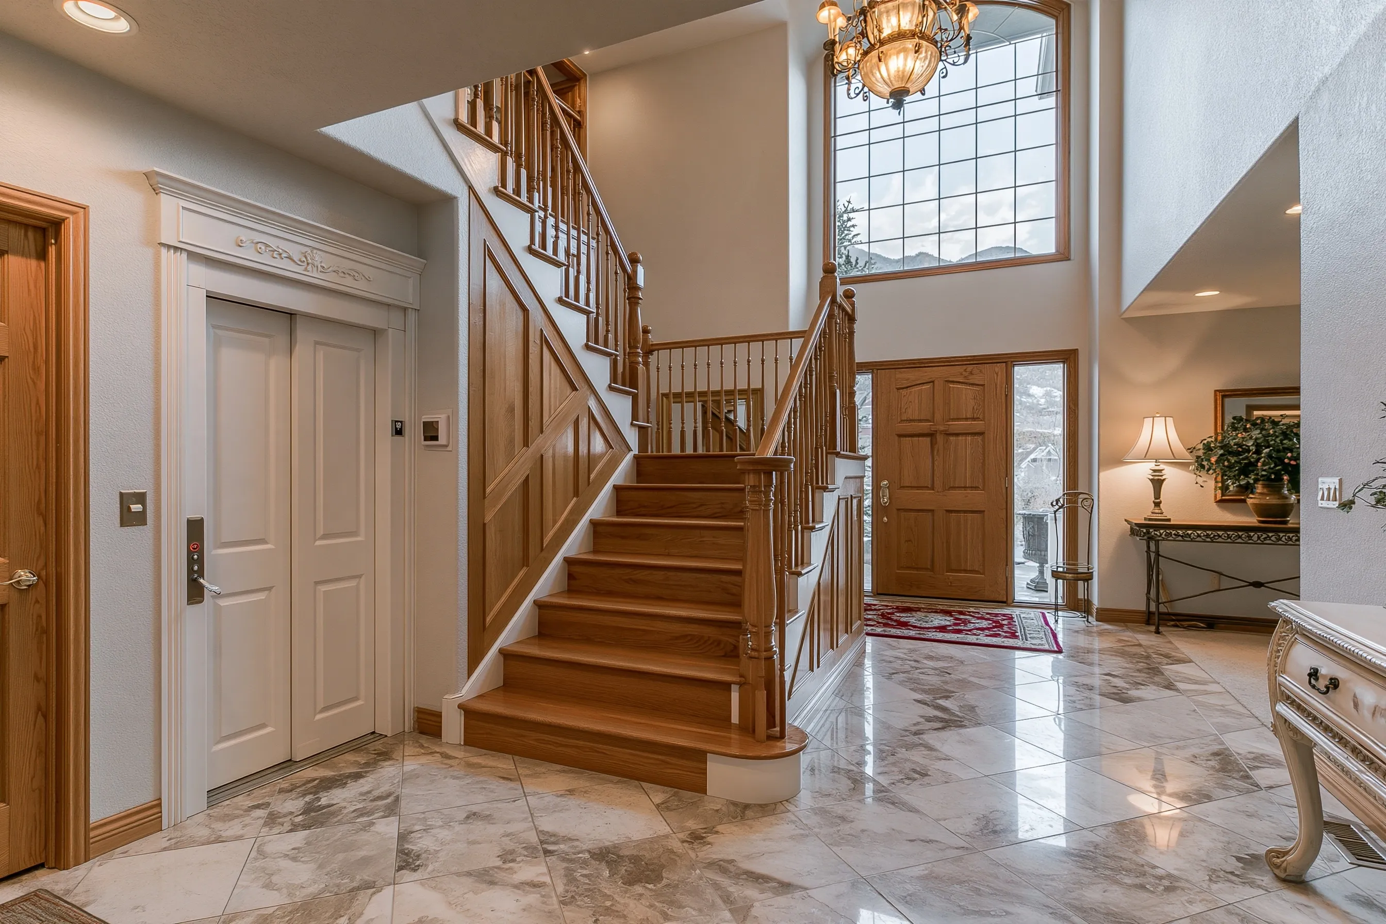
Glass-enclosed residential elevator beside an open staircaseOlder house with a new elevator door set into the wall, cased to match the painted trim, on a fir floor

Glass home elevator installation

A glass elevator becomes part of the room instead of hiding behind a wall. It needs a frame, a door on each floor and a structure to carry it, and we allow for each. Drives, weight limits, wheelchair access and building work can vary by model.

Home elevator retrofit installation

In a house you live in, we look for one clear path from bottom to top. A closet stack, the space by the stairs or a new shaft each cost different framing, pipes, wiring and floor space. We weigh that against where each landing ends up, so you can pick the most useful route.

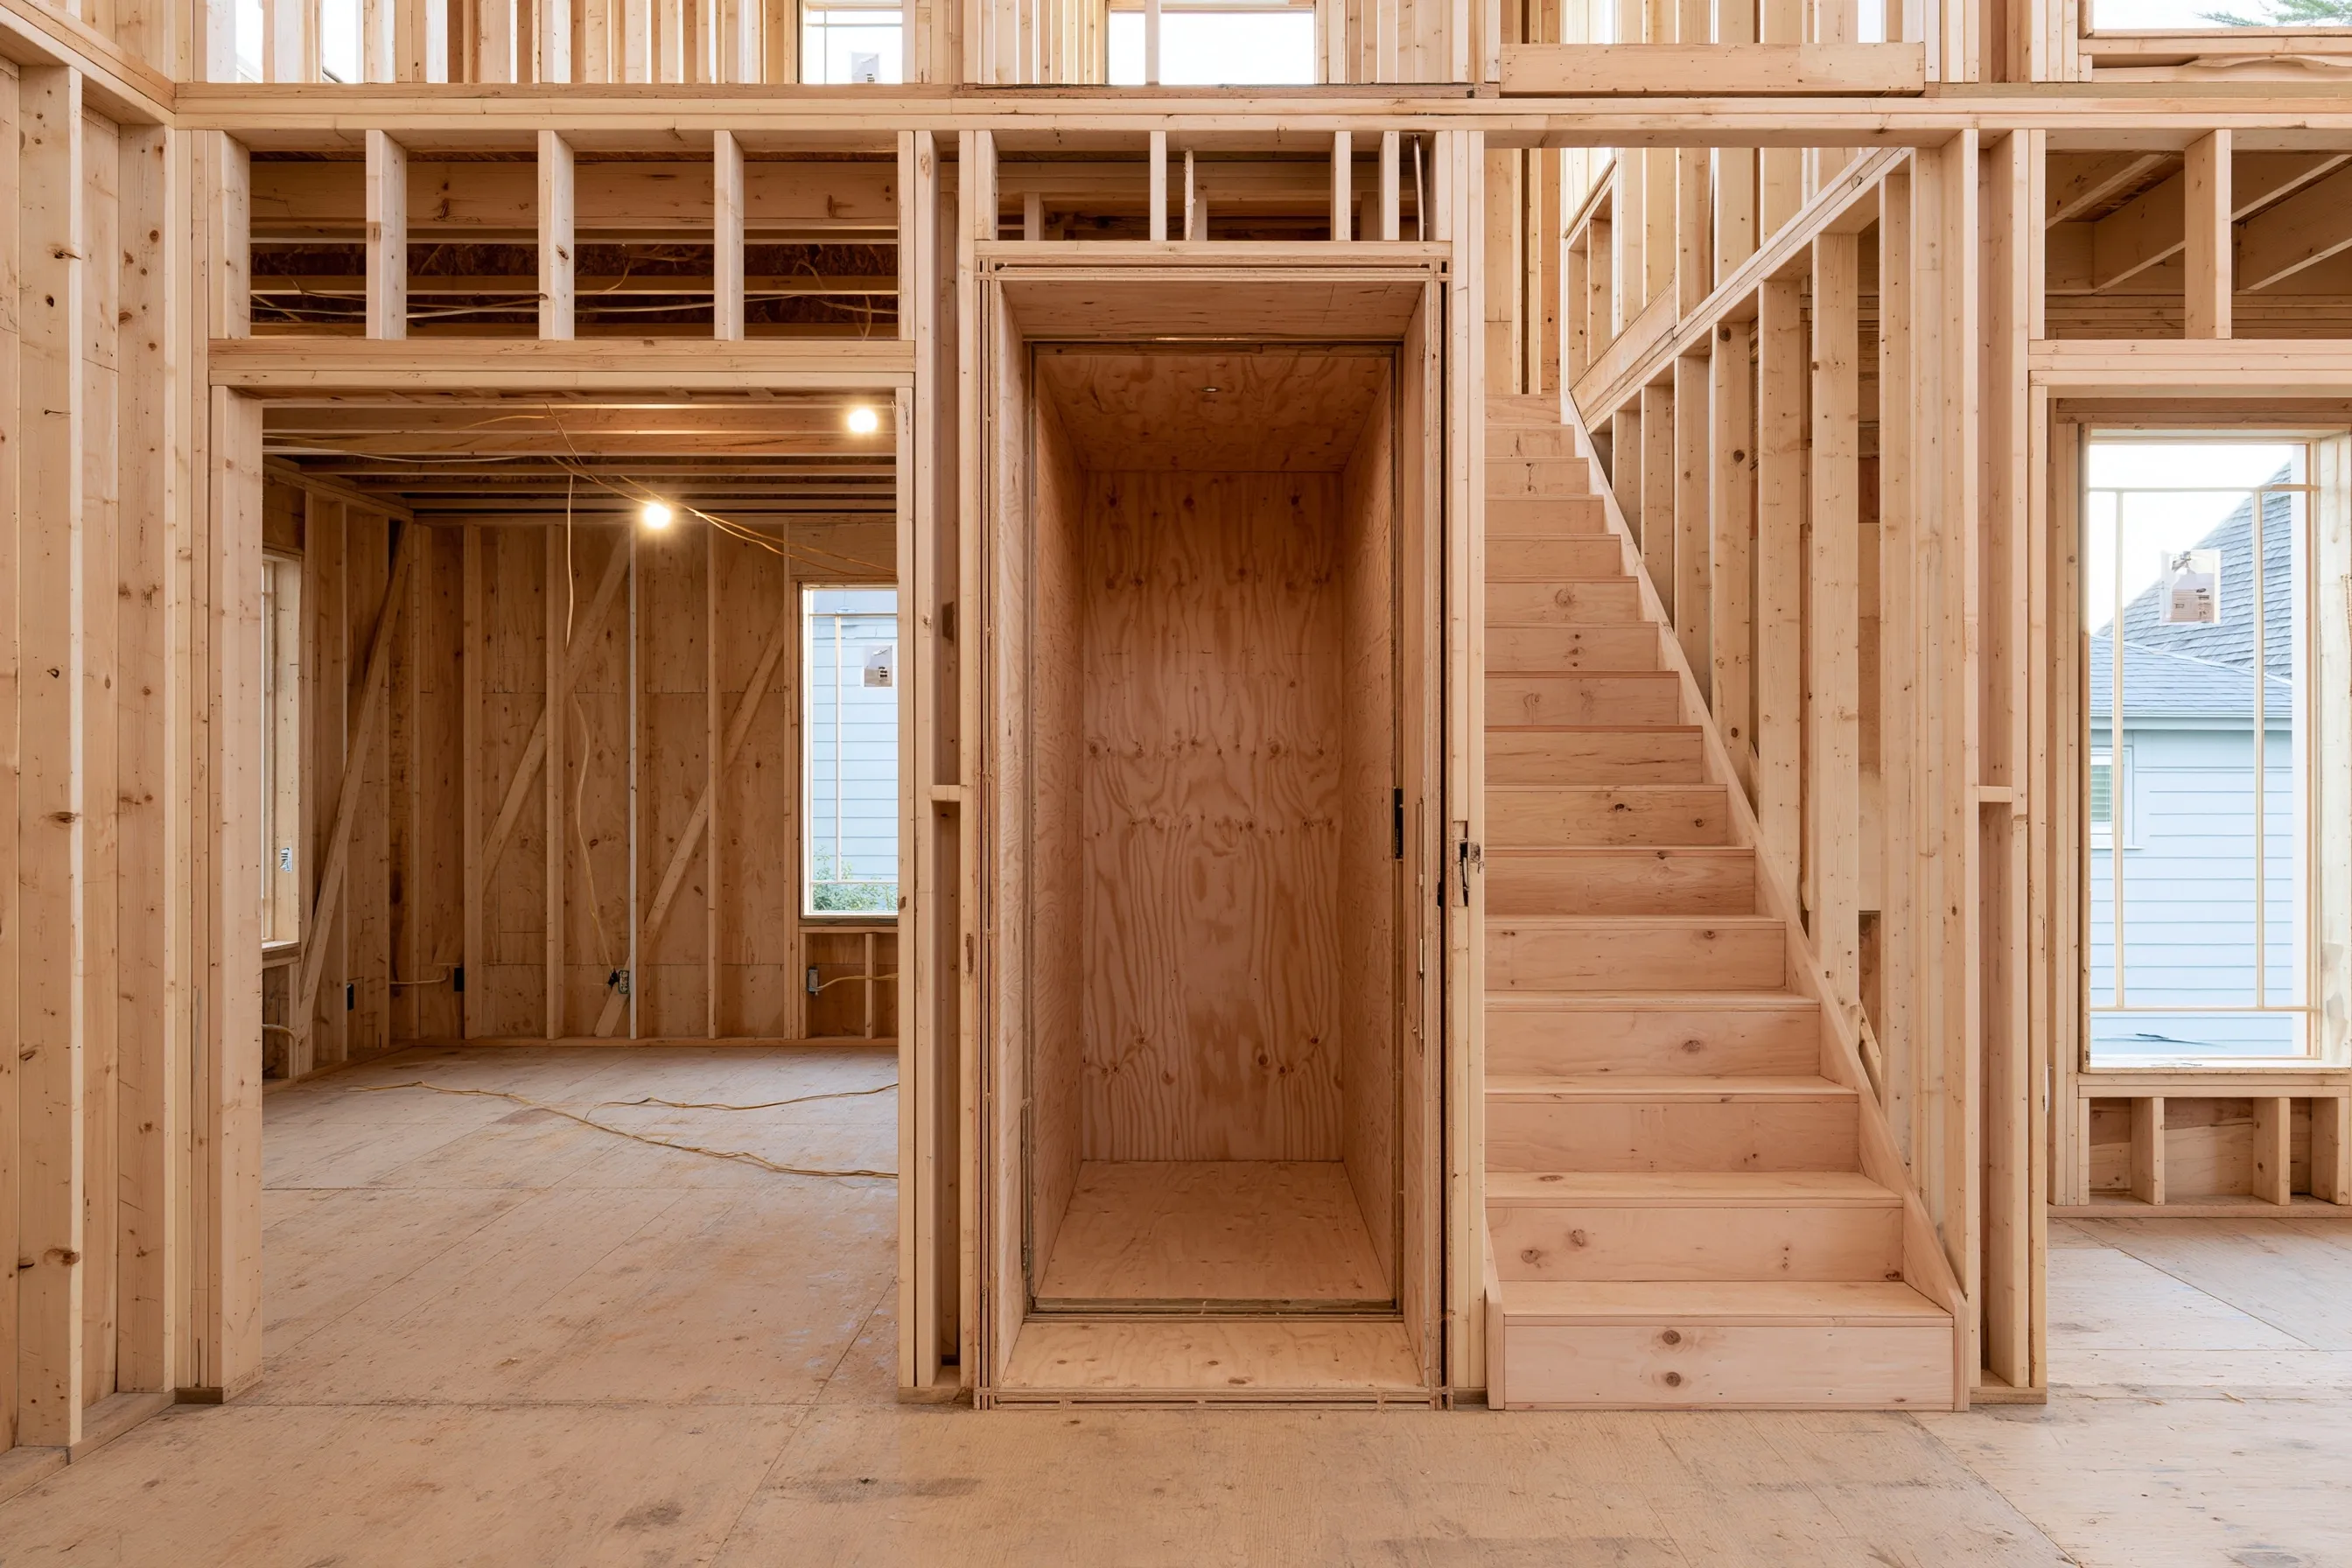
House under construction with an empty plywood-lined elevator shaft framed beside the unfinished stair

Home elevator installation for new construction

On a house still being drawn, the elevator can go into the foundation, framing and room plans from day one. Pick the model early and your builder can frame the right shaft, door openings and service space. For a later install, we draw the space around one specific model.

Home elevator costs

The ranges below include the elevator or lift, the installers’ labor and the building work a job of that kind normally needs in Vancouver and nearby towns, plus the Washington elevator permit. Sales tax is extra. A plain model with an easy path lands near the low end; more stops, a bigger cab, nicer finishes or more construction raise it toward the open top end.

Shaftless home lift

  • Compact lift for one or two riders, two floors$25,000 – $40,000+
  • Wheelchair-size lift, two floors$35,000 – $60,000+
What is included

The through-floor lift, an opening cut and framed in the floor, a separate electrical circuit, trim on the upper and lower floors and the state elevator permit and inspection.

Get a free quoteSee an example projectAbout this service

Enclosed elevator

  • Two floors, standard cab$40,000 – $65,000+
  • Three floors, standard cab$50,000 – $85,000+
  • Four floors, or a larger cab with upgraded finishes$70,000 – $110,000+
What is included

A closed-cab elevator put into a shaft that already exists: cab, rails, drive system, doors on every floor, controls, electrical hookup and the state elevator permit and inspection. A shaft that has to be built inside the house is priced on the retrofit line.

Get a free quoteSee an example projectAbout this service

See-through glass elevator

  • Compact round vacuum elevator for one rider, two floors$40,000 – $65,000+
  • Two-rider or wheelchair vacuum elevator, two or three floors$55,000 – $95,000+
  • Glass elevator in a glass shaft, two or three floors$80,000 – $140,000+
What is included

Everything from the clear cab and its drive to the work at each landing and the wiring, with the state elevator permit and inspection. When the elevator runs in its own glass shaft, the shaft frame and glazing are part of the price.

Get a free quoteSee an example projectAbout this service

Elevator retrofit in an existing house

  • New shaft and elevator, two floors$50,000 – $90,000+
  • New shaft and elevator, three floors$60,000 – $120,000+
What is included

We build a shaft in the house while you live there, open and support the floors, add power, patch and paint, then install the elevator. L&I’s permit and the inspection come with it. Any city building permit or engineering is added when required.

Get a free quoteSee an example projectAbout this service

Elevator built into a new house

  • Two floors, standard cab$35,000 – $55,000+
  • Three floors, standard cab$45,000 – $75,000+
  • Four floors, or a larger cab with upgraded finishes$60,000 – $100,000+
What is included

Your builder frames the shaft; we install the cab, rails, drive, landing doors, controls and hookup, with the state elevator permit and inspection. Shaft, pit and wiring are usually part of the builder’s job.

Get a free quoteSee an example projectAbout this service

Ranges are 2026 estimates, not quotes. Call today for a free, personalized quote.

Our process

01

Map the floors and users

We walk the house with you and note each floor to reach, who rides, any wheelchair or scooter and the way to each landing.

02

Choose the model and plan the build

We shortlist the models your structure, wiring and permits allow. The one you choose then sets the framing and electrical work.

03

Install, test and pass inspection

After the L&I inspection, we ride it with you, go over power cuts and hand over the maintenance and support details.

Living with the elevator after install

An elevator is equipment you look after, not a one-time building job. Before you decide, we explain routine service on the model you like, what it does in a power cut, how its emergency phone works, who services it locally and what papers you keep.

Permits and inspection

We apply to Washington L&I for the permit every home elevator needs. We plan the elevator work alongside any city building permit and the structural and electrical work. L&I inspects the finished elevator before you start using it.

Home elevator installation in Vancouver and nearby communities

Most of our work is in Vancouver. We also cover Camas and Washougal, to the east. Not sure we reach your street? Call and ask before we set up a visit.

Frequently asked questions

Will a home elevator fit in a closet?

It can, if the closets stack. Then the framing inside the walls, the pit or headroom, the door openings and the room in front of each door all have to suit the model you choose.

Are all home elevators wheelchair accessible?

No. Some are too small, too narrow at the door or rated too low for a chair and rider. Bring the chair to our first visit and we plan the cab around it.

What happens if the power goes out?

Depending on the model, the cab lowers to a floor or the elevator runs on backup power. We show you what yours does and how its emergency phone works once it is installed.

Request a free home elevator quote

Call us or use the form. Give the address, the floors you want to join and who will ride, and say if you have plans or reports we can look at.

Call (360) 360-6746

Call (360) 360-6746