Vancouver / WA

Enclosed home elevator installation in Vancouver, WA

Vancouver Home Elevators helps you plan enclosed home elevator installation in Vancouver, Washington. We compare traditional enclosed residential elevators by the structure and daily access they require, with drive systems treated as configuration choices within the same installation context.

Our planning information also covers projects in Camas and Washougal. Confirm the address and scope before arranging a visit; the right approach depends on the property and the work involved.

Discuss your project
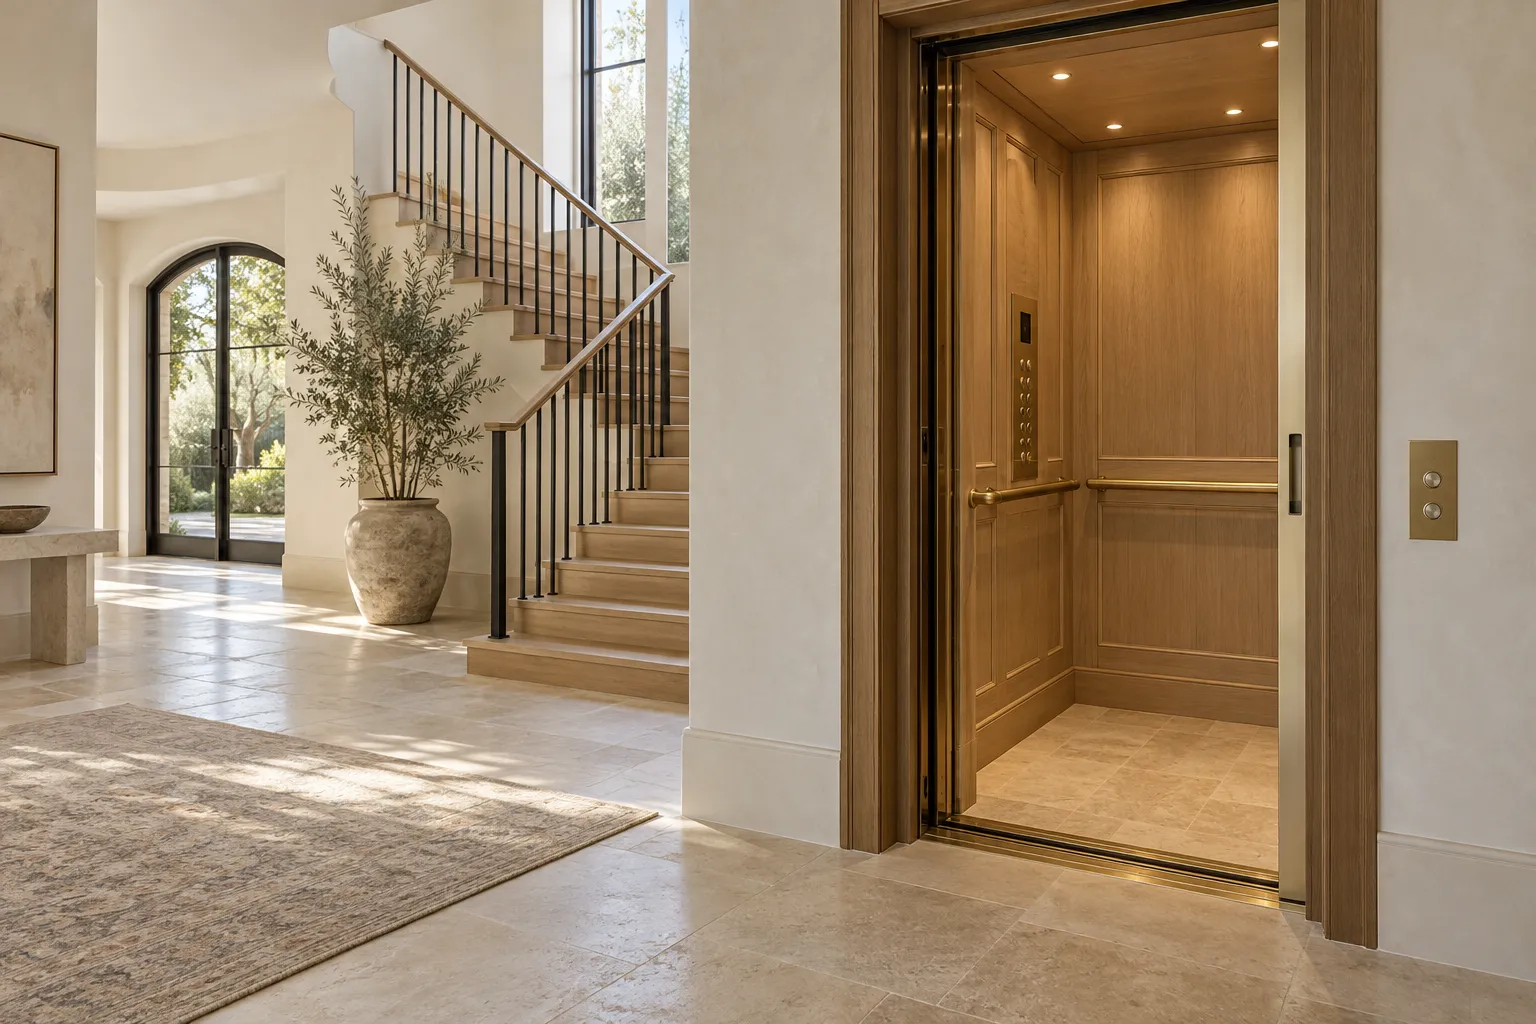
Residential elevator cabin with oak finishes beside an interior staircase

Enclosed home elevator installation options and project situations

Hydraulic configurations

A hydraulic residential elevator has equipment and service-space requirements that depend on its design. Ask where the power unit and associated components will sit and how technicians reach them. Compare the selected model’s drawings with the house rather than assuming a hydraulic system always needs the same room or pit.

Traction and machine-room-less designs

Traction and other compact drive arrangements can change where machinery is located. Machine-room-less does not mean that equipment needs no space or service access. Establish overhead, control equipment and maintenance clearances early, and confirm how those requirements interact with the upper landing and roof structure.

Cabin sizes and entrance configurations

The useful layout depends on who travels, what needs to fit and how passengers enter and leave at each floor. Compare same-side and other available entrance arrangements using the actual plan. Door swing and approach space should be reviewed with the clear cabin dimensions, not after the enclosure has been built.

Hoistway, pit and overhead

The elevator enclosure is a construction project with equipment-specific dimensions and structural requirements. Coordinate foundations, framing, doors and electrical work around current approved drawings. A reserved closet or shaft is only suitable once those details are checked against the chosen equipment.

Resolve building and equipment responsibilities

Clarify who provides the hoistway, pit, doors, power, finishes and the interfaces between them. Request a coordinated drawing set before construction begins. Installation, required inspections and the owner’s operating handover should be explicit parts of the project plan, alongside the service arrangements that will support the elevator after it enters use.

Coordinate the elevator and building approvals

Washington L&I provides the elevator permit process. Have the installer coordinate the equipment requirements with any local structural, building and electrical work. Confirm the inspection and handover arrangements for the selected installation before it enters use.

See the broader home elevator installation options at Vancouver Home Elevators.

Your next step

Plan your home elevator installation

Gather the project address, available plans or reports and a short description of the work. Send your project details using the form below.

Phone coming soon